.webp?unique=7703644)
.webp?unique=7703644)
.webp?unique=7703644)
.webp?unique=7703644)
.webp?unique=7703644)
.webp?unique=7703644)
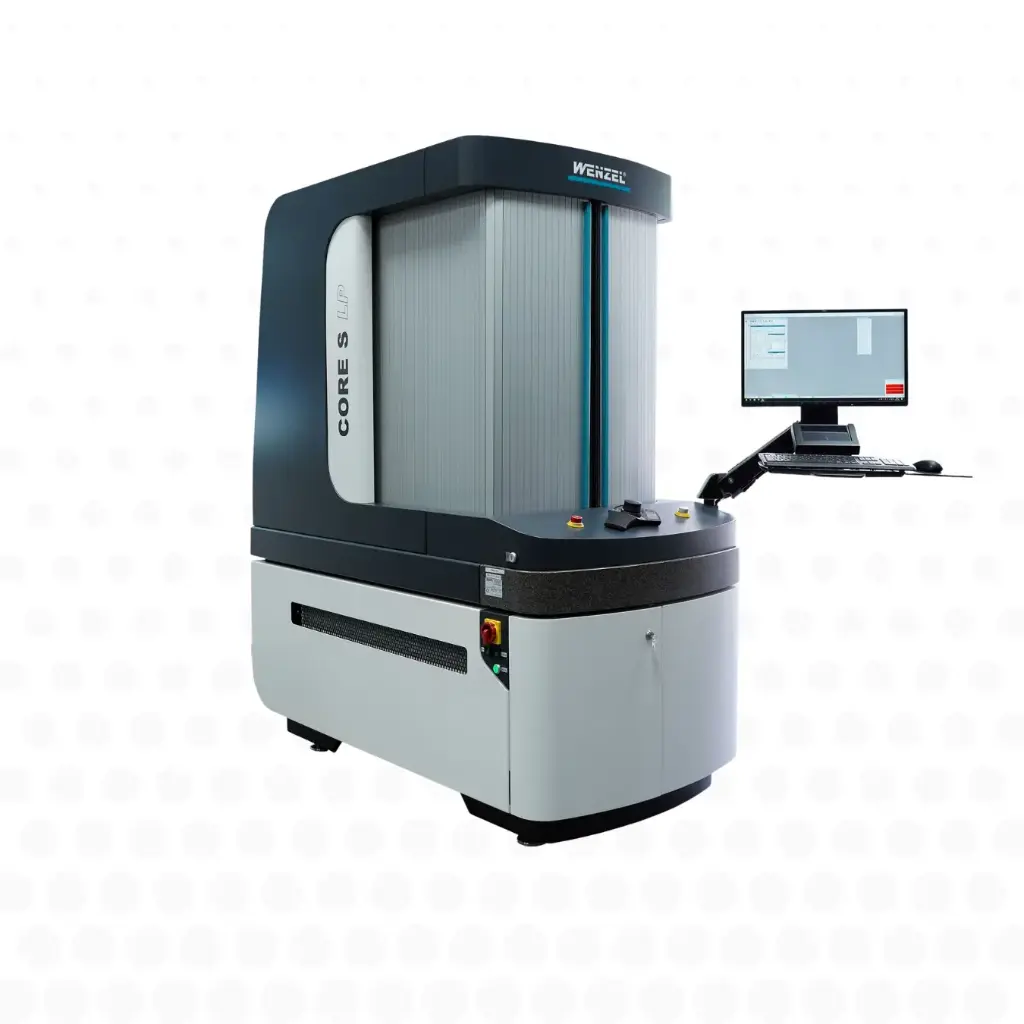
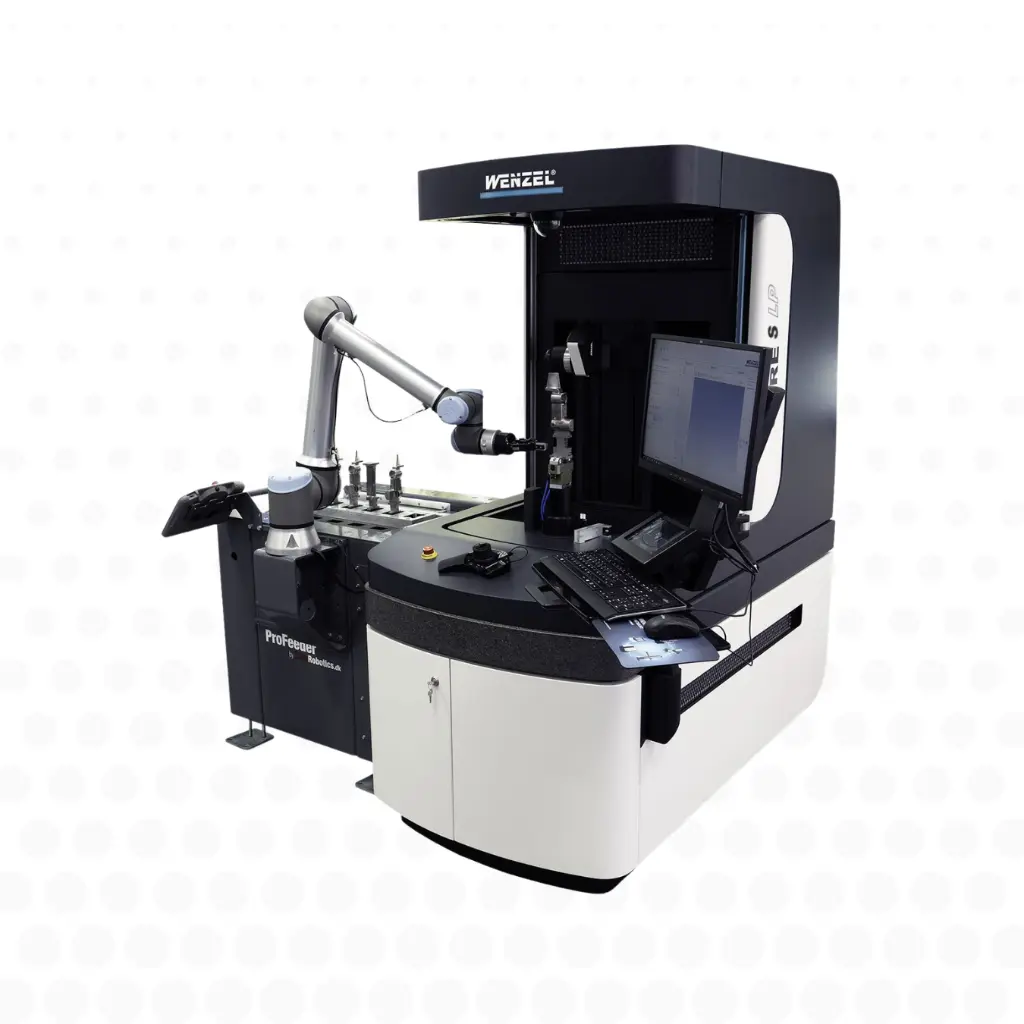
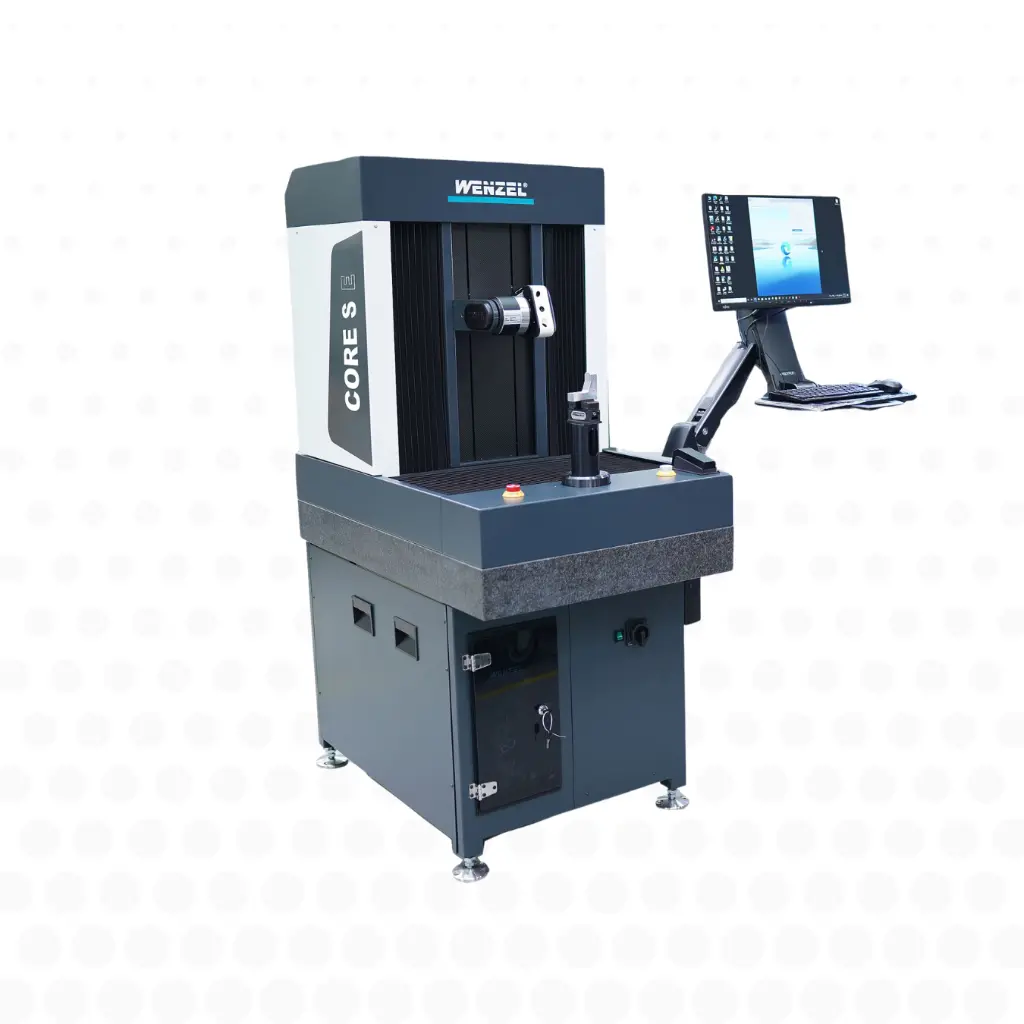
Wenzel CORE S high-speed scanning system
Brand: WENZEL
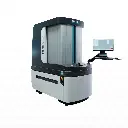
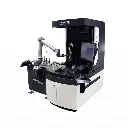
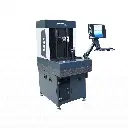
The CORE S high-speed scanning system from Wenzel Group redefines 3D data capture in industrial environments.
Designed to speed up quality control processes with no compromise on accuracy, it turns dimensional inspection into a continuous digital workflow.
A solution designed for the most demanding industrial environments.
Key features and benefits
- High-speed 3D scanning for rapid capture of part data
- Optimised quality control cycles and shorter inspection times
- Improved productivity for metrology labs and production workshops
- Seamless integration into existing measurement environments and systems
- A solution built for the demands of advanced dimensional inspection
- A direct contribution to the digitalisation of industrial processes
- Designed for reliable, repeatable measurement
Technical data
The CORE S system is built for high-performance industrial metrology.
- Type: high-speed 3D scanning system
- Function: point cloud capture for dimensional analysis
- Application: checking and inspection of complex industrial parts
- Environment: integration into a metrology lab or production workshop
- Compatibility: measurement solutions and 3D data processing software
- Objective: a faster inspection workflow and improved product quality
Industrial applications
CORE is typically used across a wide variety of industries, for example in tool and mould making, prototype construction, the automotive industry, reverse engineering and, above all, in medical technology and aviation.
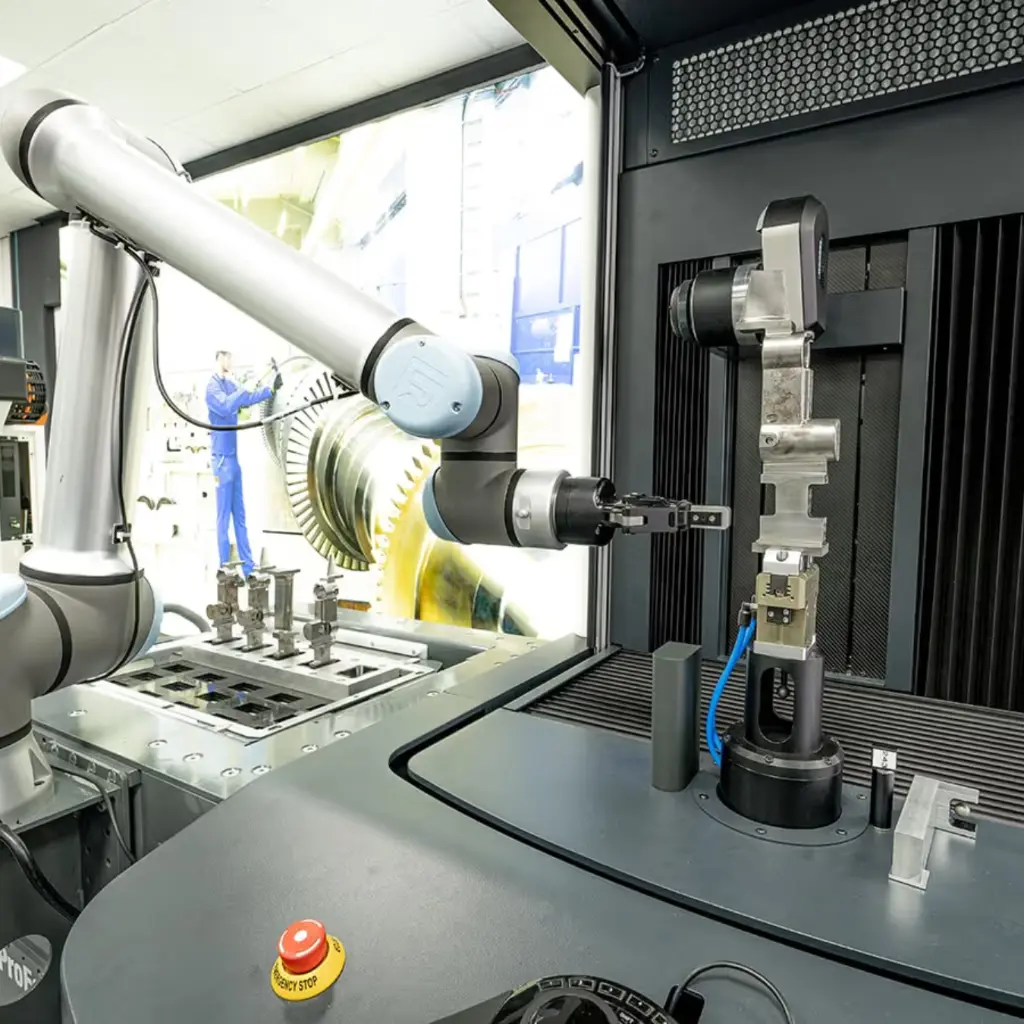
CORE is used to measure turbine blades, joints, implants or vehicle parts, for example.
Why choose this product
Choosing the CORE S scanning system means adopting a new generation of industrial metrology.
- Significantly faster inspection processes
- Shorter lead times between production and quality approval
- Improved traceability of 3D measurements
- A fuller, more usable picture of complex geometries
- In line with modern Industry 4.0 standards
- Reliability backed by Wenzel Group's metrology expertise
A solution conceived not as a mere tool, but as a driver of industrial performance.
Availability and services
Machine available to order in a choice of configurations
Support with integration into your production environment
Installation and commissioning by qualified engineers
Operator training to get you up and running quickly
Responsive after-sales service and spare parts availability
Financing options available
BENEFITS
Compact, space-saving design | Controller and computer built into the unit | Accessible working area | No compressed air required
Fast point capture | Minimised machine movements | Repositioning during measurement
Easy measurement of critical areas | Direct measurement of polished and highly reflective surfaces | Extended working distance and measuring range
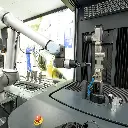
Can be automated | Robot connection for loading | Stable at temperatures from 18 °C to 30 °C | Resistant to dirt thanks to protected guideways
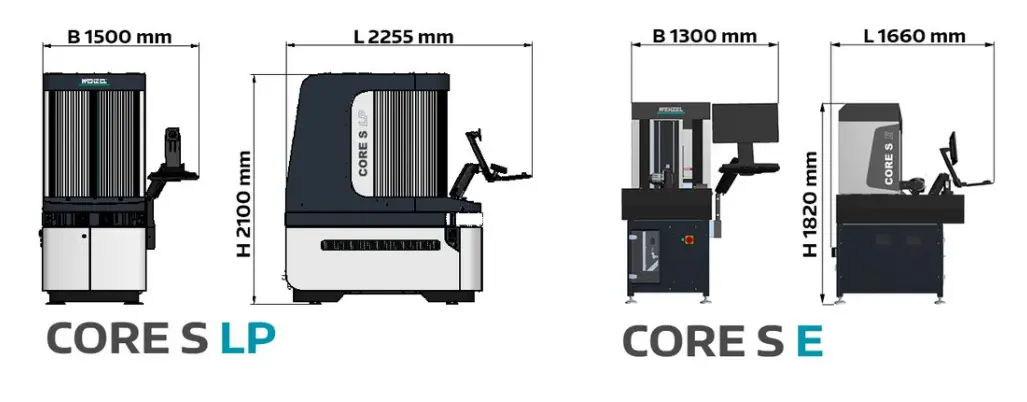
VARIANTS AND SIZES
Need more information?
DELIVERY
AND INSTALLATION
Expert handling, lifting and positioning, in line with the manufacturer's recommendations.
DEDICATED
SERVICE
Responsive technical support, prioritised according to urgency.
COMMISSIONING
AND TRAINING
Operator and programming training
so your team is self-sufficient.
+ 48 YEARS
OF EXPERIENCE
Advice, support
and guidance for every customer
to bring their projects to life.


