.webp?unique=372b1c6)
.webp?unique=372b1c6)
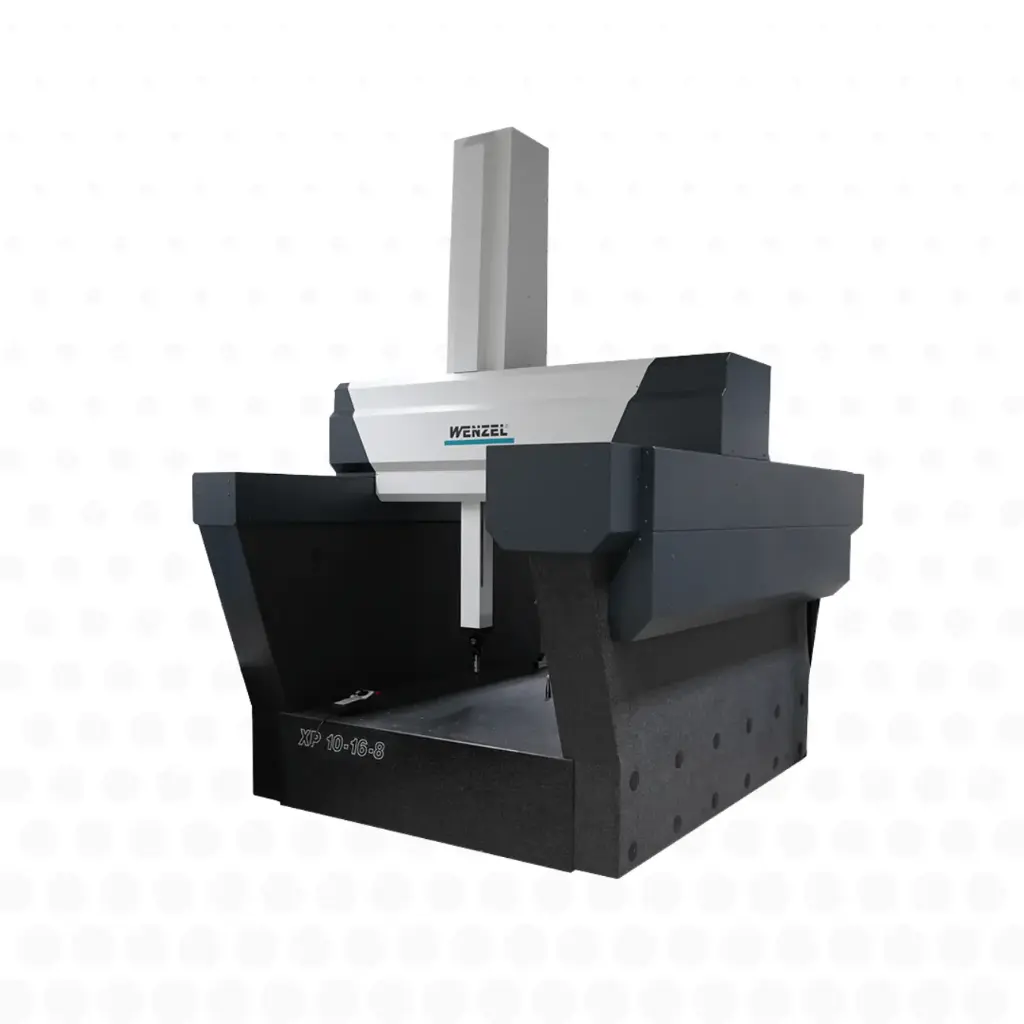
Wenzel SHOPFLOOR KMG XP coordinate measuring machine
Brand: WENZEL
The XP Serie range embodies a new generation of shop-floor coordinate measuring machines, designed to bring metrology closer to the heart of production.
Built for demanding industrial environments, it combines precision, robustness and efficiency to speed up quality control without compromise.
Key features and benefits
- Designed for direct integration on the shop floor, right next to the machined parts
- Shorter inspection times and faster quality loops in production
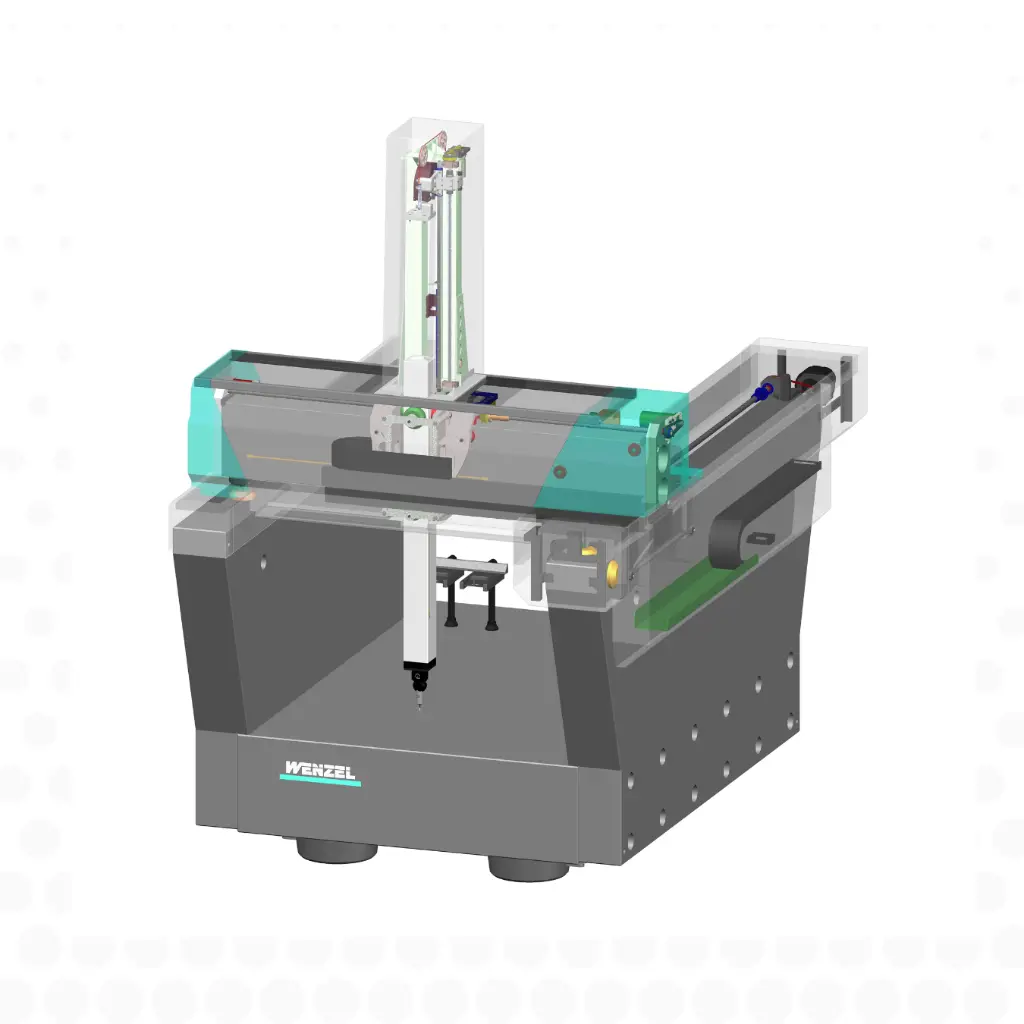
- Optimised mechanical structure for stable, repeatable measurements
- Compatible with modern, connected industrial production flows
- Flexible integration to suit your dimensional inspection requirements
- Less scrap thanks to faster, more frequent inspection
- Suited to demanding industrial environments (dust, temperature variations controlled depending on configuration)
Technical data
The XP Series is built on a coordinate measuring machine (CMM) architecture designed for the industrial shop floor.
- Type: shop-floor coordinate measuring machine (CMM)
- Structure: configuration suited to use in a production environment
- Technology: touch-trigger probing and/or scanning, depending on configuration
- Software: compatible with industrial dimensional metrology solutions
- Integration: can be automated and connected to production systems
- Use: dimensional inspection of mechanical parts, machined parts and precision components
- Installation: configurations to suit shop-floor space constraints
Industrial applications
The XP Series is aimed at environments where quality cannot wait for the lab:
- Mechanical engineering and precision machining
- Aerospace and aerospace subcontracting
- Automotive and automotive suppliers
- Energy and the production of technical components
- In-line or near-line inspection (shop-floor metrology)
- Dimensional validation of one-off or batch-produced parts
Why choose this product
The XP Series from WENZEL Group reflects a modern approach to industrial metrology: bringing measurement closer to production for better control of quality in real time.
It addresses a key challenge for today's manufacturers: cutting the time between production and the quality decision.
Rather than waiting for results from the lab, inspection becomes immediate, integrated and strategic.
It is as much an industrial management tool as a measuring machine: it turns dimensional data into a driver of performance.
Availability and services
Machine available to order in a choice of configurations
Support with integration into your production environment
Installation and commissioning by qualified engineers
Operator training to get you up and running quickly
Responsive after-sales service and spare parts availability
Financing options available
BENEFITS
4 axes for optimum speed and accuracy | Fully automatic stylus changing systems
Temperature compensation | Optional active damping | Robust linear guides | Wide temperature range
Granite in every axis | Handmade | Unique mechanical precision
Customer-specific measuring volume | Data compatibility | Automation-ready
Need more information?
DELIVERY
AND INSTALLATION
Expert handling, lifting and positioning, in line with the manufacturer's recommendations.
DEDICATED
SERVICE
Responsive technical support, prioritised according to urgency.
COMMISSIONING
AND TRAINING
Operator and programming training
so your team is self-sufficient.
+ 48 YEARS
OF EXPERIENCE
Advice, support
and guidance for every customer
to bring their projects to life.


