.webp?unique=10f2594)
.webp?unique=10f2594)
.webp?unique=10f2594)
.webp?unique=10f2594)
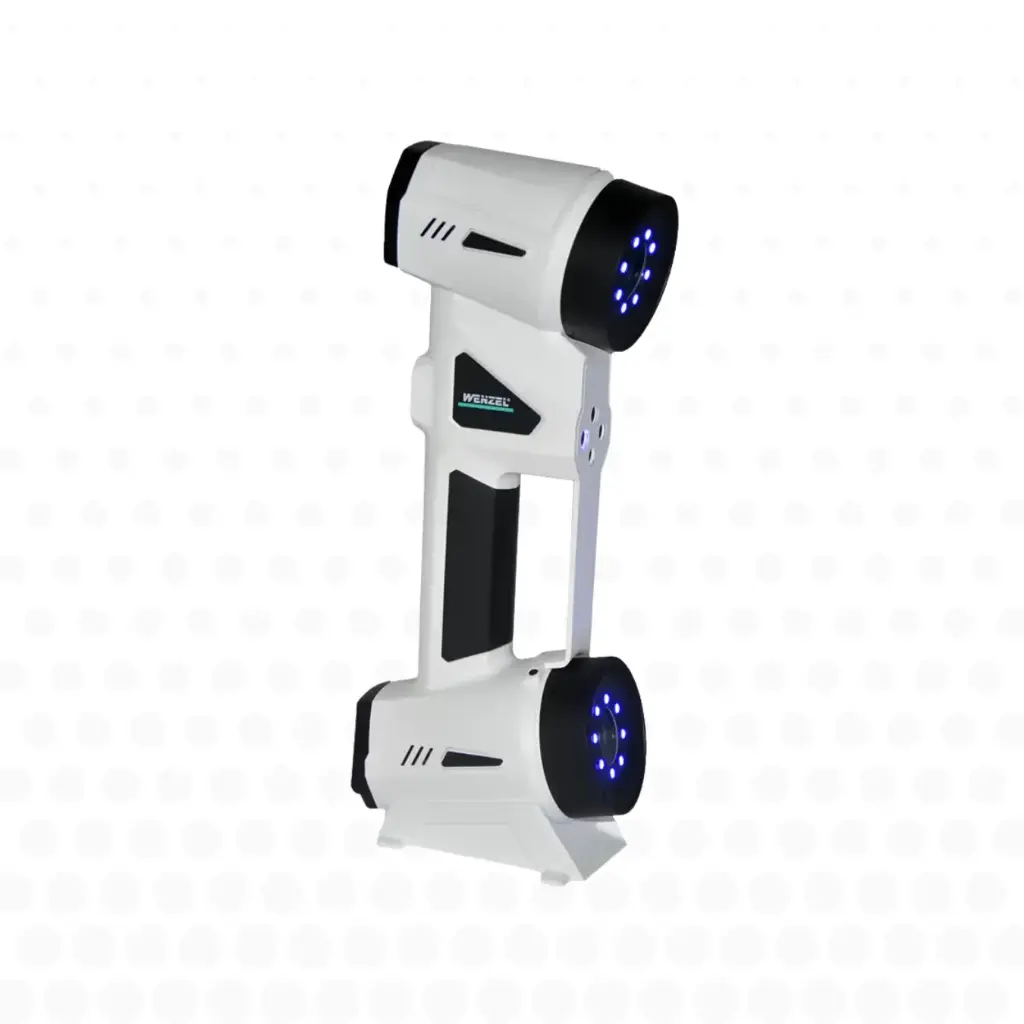
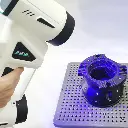
Wenzel mScan portable 3D scanner
Brand: WENZEL
Free 3D capture from its constraints. The mScan turns any environment into a high-precision measuring zone, with no compromise between mobility, speed and reliability.
Designed for demanding manufacturers, it redefines the standards of portable 3D scanning.
Key features and benefits
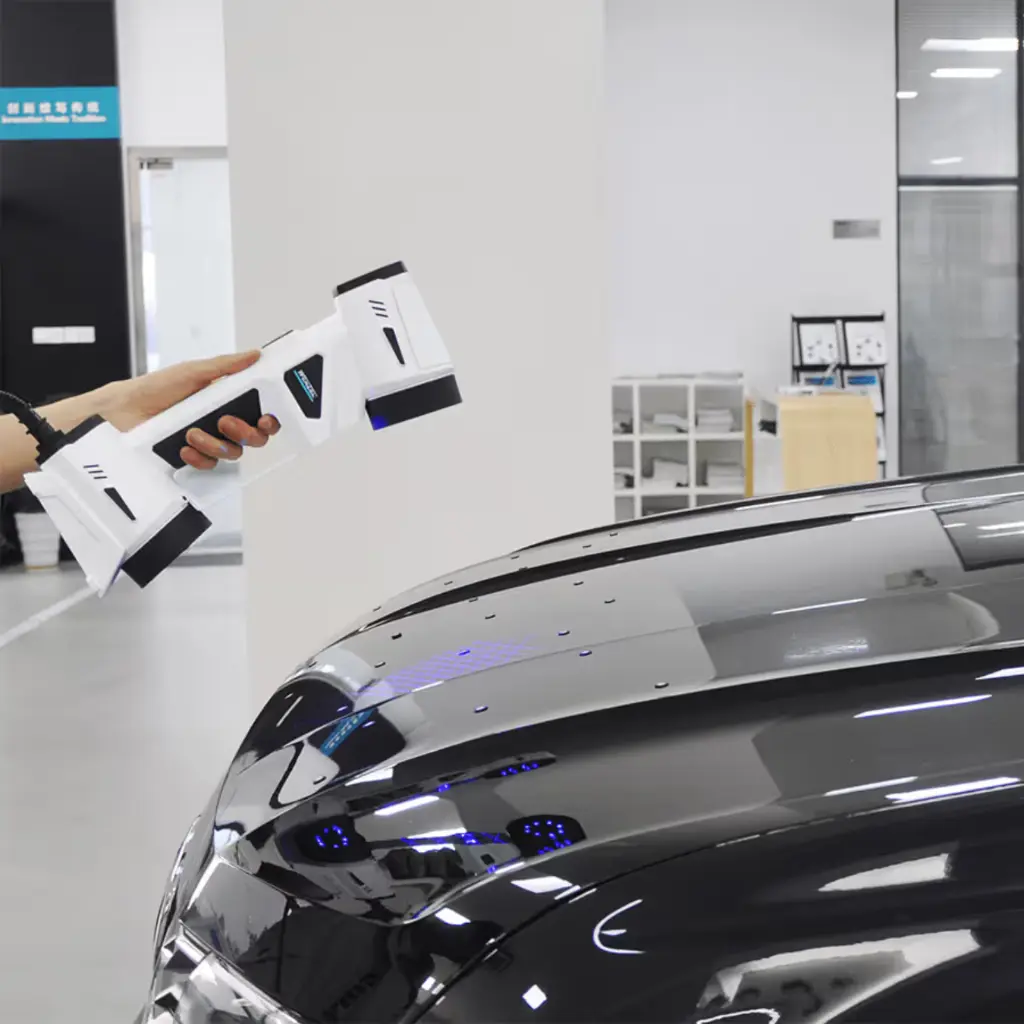
- Total mobility: a lightweight, ergonomic portable 3D scanner for use directly in the workshop, on the line or on site
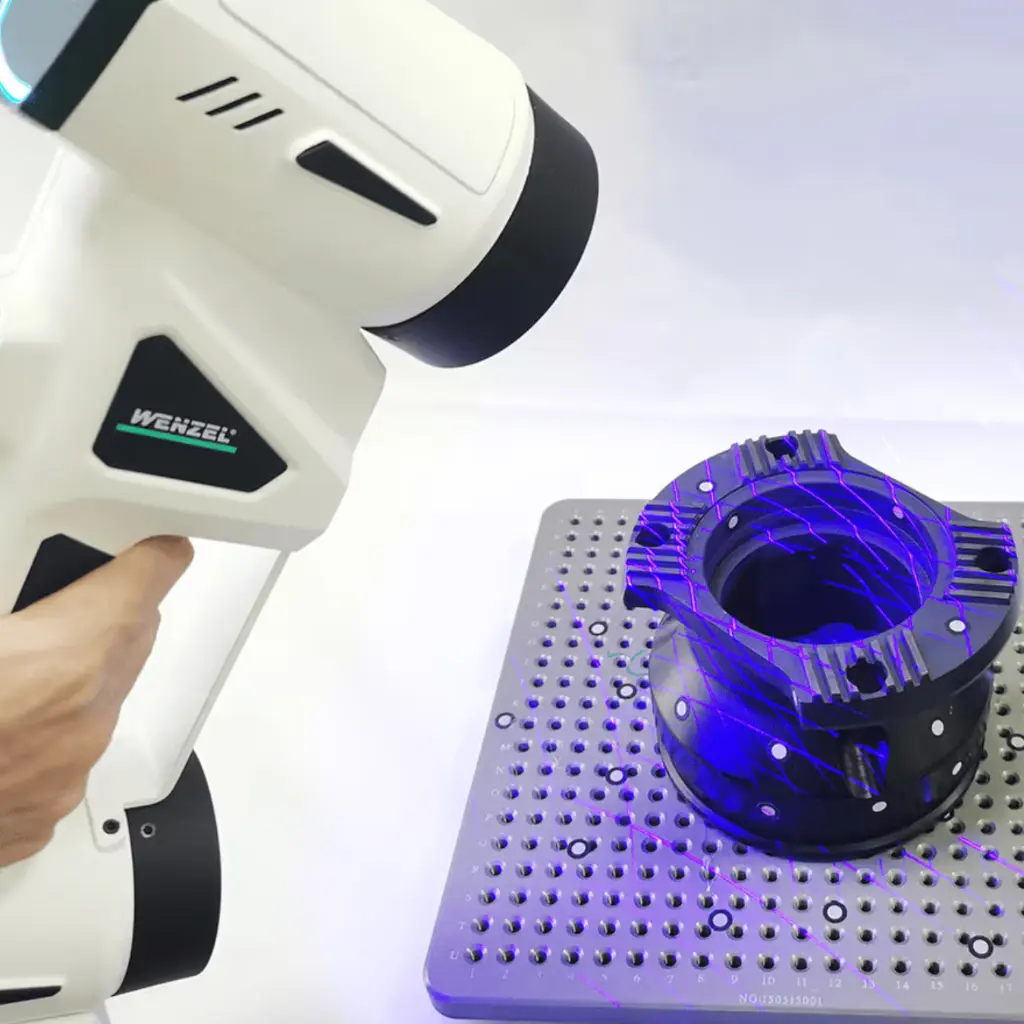
- High measuring accuracy: reliable capture of complex geometries, suited to industrial quality control
- High scanning speed: rapid surface capture for significant time savings on inspection cycles
- Versatile in use: compatible with a wide variety of parts, materials and sizes
- Easy to get to grips with: intuitive interface that shortens the operator's learning curve
- Seamless integration: data can be used directly in metrology and reverse engineering software
- Reduced downtime: measurement directly in production, without tying parts up for long periods
- Flexible solution: ideal for fast-moving industrial environments that call for agility and responsiveness
Technical data
- Product type: portable 3D metrology scanner
- Technology: optical 3D scanning (surface scanning)
- Acquisition mode: non-contact
- Use: mobile / workshop / production
- Fields of use: dimensional inspection, 3D inspection, reverse engineering
- Software compatibility: integrates with metrology and point cloud processing solutions
- Ergonomics: compact, easy-to-handle design for extended use
- Environment: suited to industrial conditions (workshop, production, maintenance)
Industrial applications
- 3D quality control: rapid inspection of mechanical parts, dimensional validation
- Reverse engineering: digitising existing parts for reproduction or improvement
- Industrial maintenance: wear analysis, condition checks, component reproduction
- Production & manufacturing: in-process inspection directly on the line
- Automotive & aerospace: inspection of complex components and freeform surfaces
- Tooling & moulds: geometric verification and precise fitting
Why choose this product
The mScan is aimed at manufacturers who refuse to choose between accuracy and flexibility. It brings metrology closer to the shop floor, where decisions have to be made on the spot. The result: faster inspection cycles, better responsiveness and tighter control of quality.
It is a strategic solution for modernising your measurement facilities, cutting the cost of non-conformities and strengthening the overall performance of your production.
Availability and services
Machine available to order in a choice of configurations
Support with integration into your production environment
Installation and commissioning by qualified engineers
Operator training to get you up and running quickly
Responsive after-sales service and spare parts availability
Financing options available
BENEFITS
High-resolution industrial CCD sensor | High-accuracy measurement | Accuracy down to 0.025 mm
Flexible and easy to use | Compact system | Ready-to-use solution
Product analysis | Custom measurement | Concept design | Reverse engineering | Profile analysis
22 crossed blue laser lines | Up to 1,300,000 measurements per second | Fast system set-up
Optimum accessibility | Cost-effective software and hardware upgrade programme
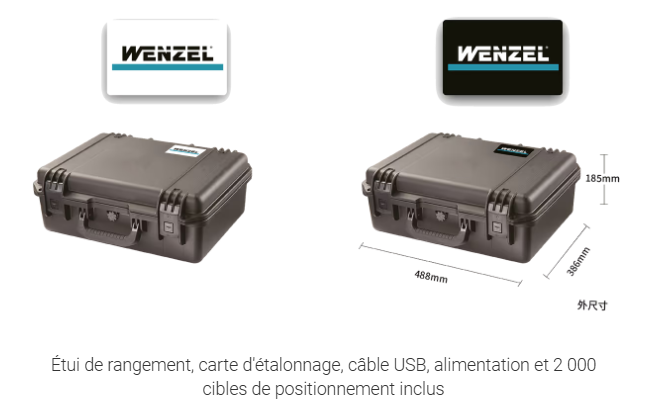
ACCESSORIES
Need more information?
DELIVERY
AND INSTALLATION
Expert handling, lifting and positioning, in line with the manufacturer's recommendations.
DEDICATED
SERVICE
Responsive technical support, prioritised according to urgency.
COMMISSIONING
AND TRAINING
Operator and programming training
so your team is self-sufficient.
+ 48 YEARS
OF EXPERIENCE
Advice, support
and guidance for every customer
to bring their projects to life.


